Project planning guide
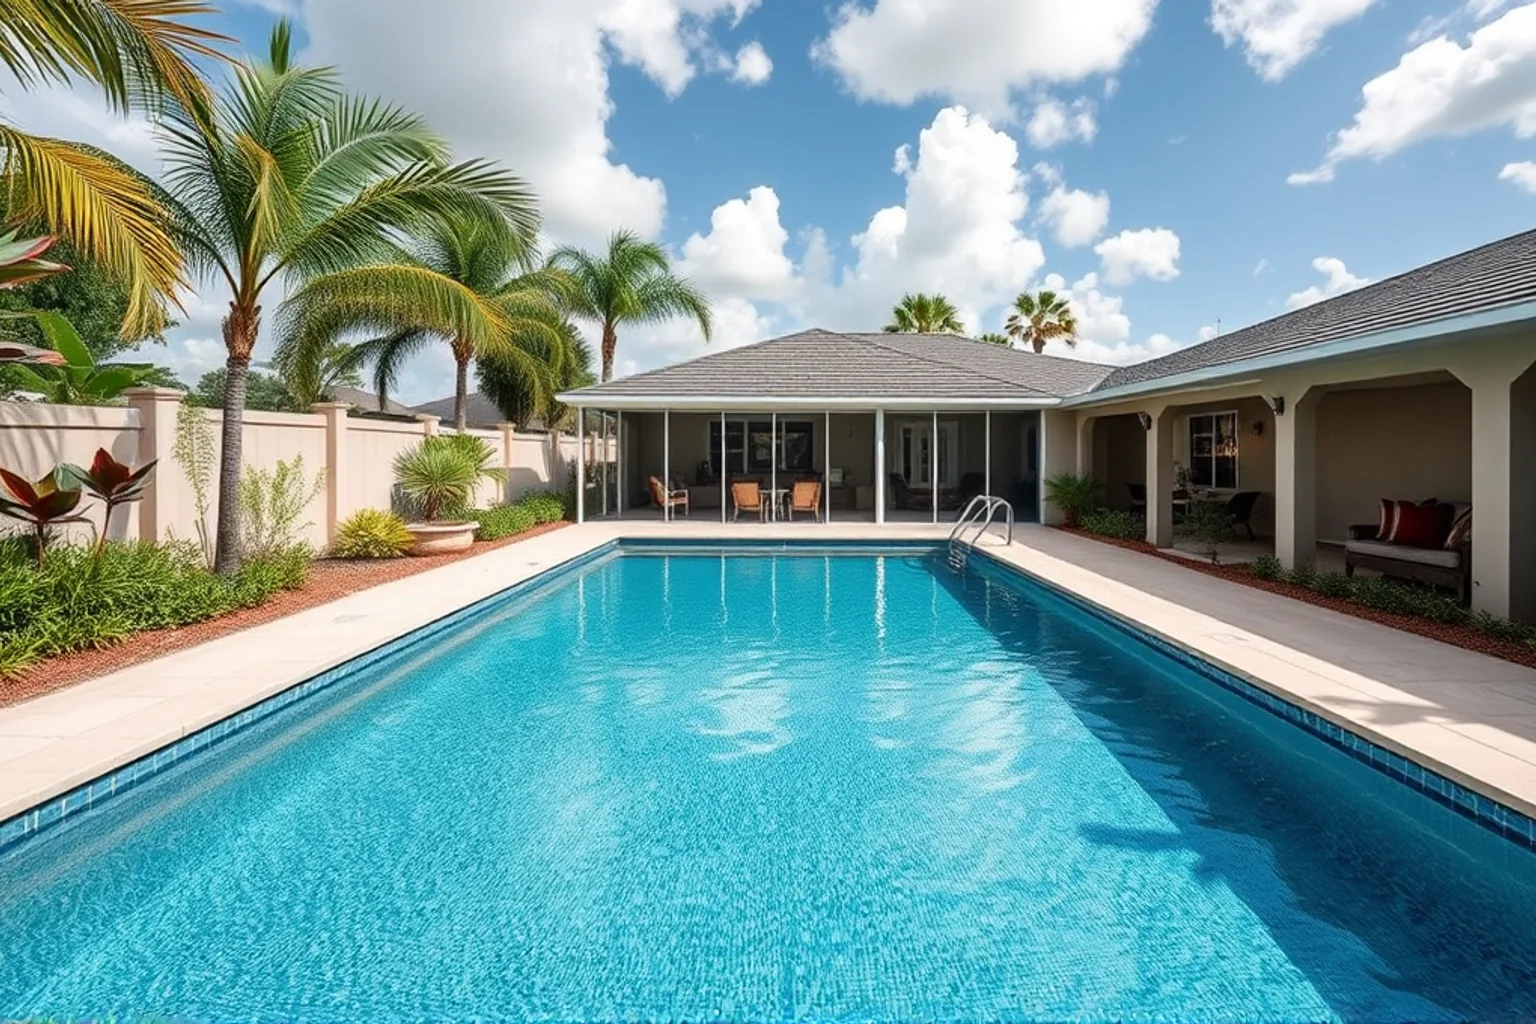
Pool Tile, Coping, and Deck Guide
Coordinate the pool edge and surrounding surface as one visual and practical system.
Content updated
Think of the waterline, coping, and deck as three adjoining parts. Choosing them together helps avoid awkward heights, color conflicts, and incomplete edge repairs.
Map the interfaces
| Part | Main selection | Detail to coordinate |
|---|---|---|
| Waterline tile | Product and band height | Corners, fittings, substrate |
| Coping | Profile, dimensions, surface | Pool edge and deck junction |
| Deck | Surface system and texture | Drainage, transitions, joints |
Walk the route with the contractor
Start at the back door, walk toward the pool, and identify changes in height and wet areas. Include steps and seating edges. A coordinated color palette is useful only after the surface and drainage details work.
Decide what remains
If retaining the deck, ask how removing coping affects its edge. If replacing the deck, ask how existing drains and enclosure attachments are handled. Keep repair limits and matching expectations in the proposal.
Compare samples as a group
Review the finish, tile, coping, and deck samples together in the intended light. Ask about cleaning, wet traction, and how future repairs may look. Use the budget planner to separate perimeter quantities from deck area.
Orlando project planning
For an Orlando-area pool, record screen-enclosure openings and the material route to the backyard before booking work. A resurfacing proposal should explain how the installer will coordinate the weather window, pool assessment, and refill. The City of Orlando’s pool and spa checklist is a starting point for permit questions; its new-pool checklist is not proof that every renovation needs the same permits. Confirm the scope and parcel jurisdiction.
Planning information compiled from the linked public resources and project-scope guidance. Examples are illustrative. Product instructions and the assessment of your property determine the final work. About this site.